
Decide on the layout first: whether the toilet, tub or shower and sink stay where they are. That one choice shapes the plumbing, the schedule and how much of the room gets torn out. Then choose tub or shower, then fixtures and finishes. In Lexington, we plan bathroom remodels in that order.
We have 100+ five-star Google reviews from local homeowners, and I am personally on site for every project. Get a free estimate or call 859-475-6976.
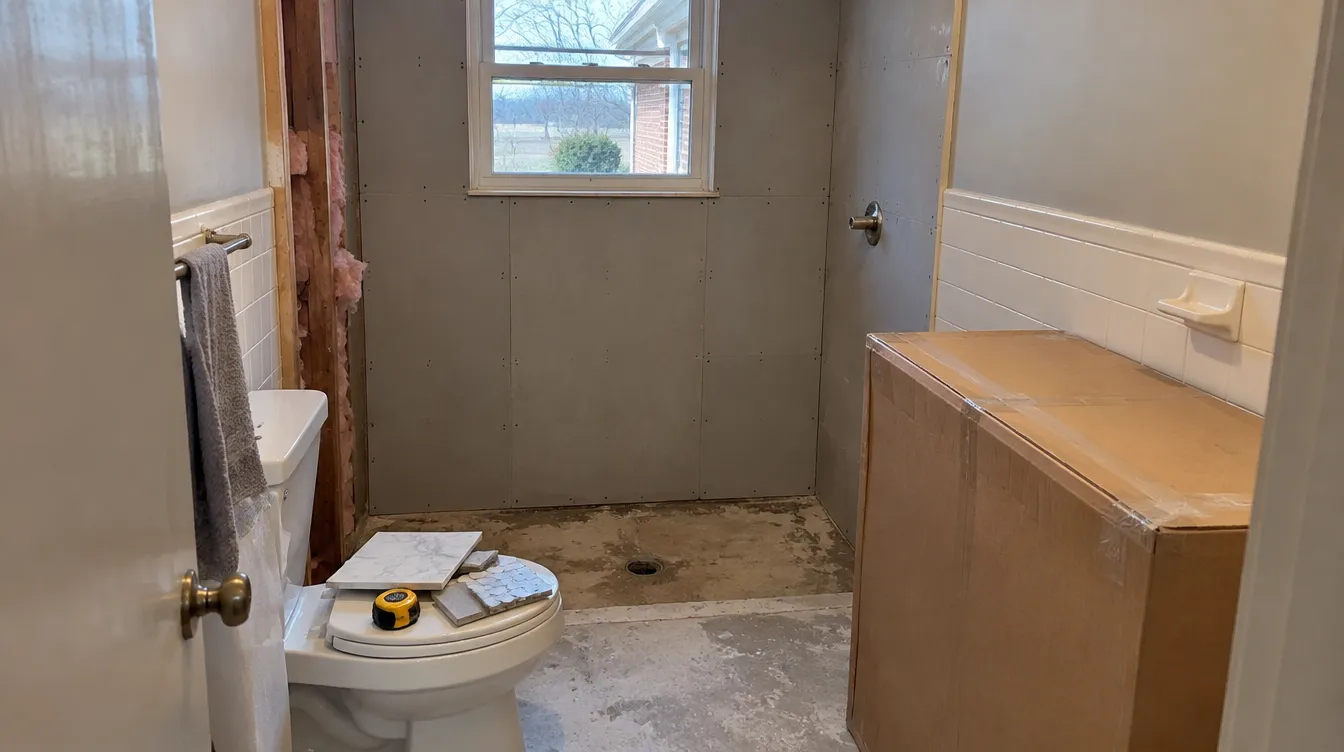
What should you decide first in a bathroom remodel?
Start with how the room is used and what is not working. A bathroom that only needs new surfaces is a very different project from one that needs a new layout. Our remodeling service works through the decisions in this order:
- Who uses the room. Kids, guests, one person or two at once, and whether anyone needs easier access now or in a few years.
- The layout. Whether the toilet, tub or shower and sink stay put.
- Tub, shower or both. This decides the wall work and much of the schedule.
- Fixtures and finishes. Vanity, tile, lighting, fan and hardware, chosen early enough to arrive on time.
Making these choices in order keeps you from picking tile for a room whose shape is about to change.
Should you keep the layout or move things around?
Keeping fixtures where they are is the simplest path. The drains, supply lines and vent are already there, so the work stays focused on what you see: walls, floors, the tub or shower and the vanity.
Moving a toilet, shower or sink means opening the floor or walls to reroute plumbing. New plumbing lines are work for a licensed plumber in Kentucky, and changes like these can bring in a permit and extra inspection time. That does not make moving things a bad idea. A better layout can fix a cramped room for good. It just needs to be decided before demolition, not halfway through.
A good middle ground is often to keep the toilet and drain where they are and change the shower size or vanity width around them.
Do you want a tub, a shower or both?
This is the choice people go back and forth on most. A few questions settle it quickly:
- Is this the only tub in the house? If you have small children or may sell in the next few years, keeping one tub somewhere in the home is usually wise.
- Does anyone struggle to step over a tub wall? A walk-in shower with a low or no curb, a bench and grab bar backing in the walls makes the room easier to use for years.
- Tile or panels? Tile gives you the most design choice and needs a properly waterproofed wall behind it. Solid wall panels go up faster and have fewer grout lines to clean.
Whichever way you go, decide on the shower door or curtain early. Glass is measured after the tile is done, so it often sets the last date on the schedule.
Which fixtures and finishes need to be picked before work starts?
Anything that has to be ordered should be chosen before the old bathroom comes out. That usually means the vanity and top, the tub or shower base, tile, faucets and valves, the toilet, lighting and the exhaust fan.
The valve matters more than most people expect, because it goes inside the wall long before the trim you see. The fan matters too. A bathroom without enough ventilation will fight moisture and peeling paint no matter how nice the finishes are.
Plan for what might be behind the walls. Many older homes in Central Kentucky have original subfloor around the toilet, aging pipes or framing that was patched decades ago. I would rather you know that is possible up front than be surprised by it. When we open a wall and find something, we show you and talk through the fix before going further.
How do you plan a remodel when it is your only bathroom?
Timing is the biggest decision for a one-bath home. Everything is ordered and on site before demolition, so the room is out of use for as short a stretch as possible.
- Pick your window. Avoid holidays, house guests and big work deadlines.
- Ask about a working toilet. On many projects the toilet can be reset at the end of a work day for part of the job.
- Line up a backup. A gym, a family member nearby or a short stay elsewhere for the days the shower is down.
Winter is a good time to plan and choose materials, so the work can start as soon as your timing allows.
Frequently asked questions
How long does a bathroom remodel take?
It depends on the scope. Replacing surfaces and fixtures in the same layout is much quicker than moving plumbing or walls. We go over the expected schedule with you at the estimate, before any work starts.
Can I keep my existing tub or vanity?
Often, yes. A solid cast iron tub or a good vanity can stay while everything around it is updated. We will tell you honestly whether it is worth keeping once we see it.
Do you handle the whole remodel?
Yes. We handle bathroom remodels from demolition through tile, paint and trim, and I am on site for every project. New plumbing lines and wiring are work for a licensed plumber or electrician in Kentucky.
What should I have ready for an estimate?
Photos of the room, a short list of what bothers you about it, and any ideas or pictures you like. Our estimates are free: use the form on this page or call 859-475-6976.